This is a remodel of an existing home in Rapid City, South Dakota and it is THE MOST FUN JOB I’VE EVER WORKED ON. It started with a Denver client who relocated her home to Rapid City to be close to her family. She’s from a small town near there and she and her husband were ready to move home and raise their kids near her close-knit family. I’ve met this family and they are people worth moving home for let me tell you.
The client is the kind of person you immediately feel a kinship with – she’s funny, charming and has a great sense of color and pattern. The GC and his team of skilled craftspeople were also funny, charming and had a great sense of scale and an eye for detail. Besides my sparkling wit, why was I there you might ask? I was just along for the ride.
Here are some fun Before & After photos of the Kitchen and it’s Dining Area that give you a sense of the joy this family carries around with them. Small town flavor: I unknowingly hired the same photographer who took the original real estate listing photos. I’ll have more photos from this home in upcoming posts!
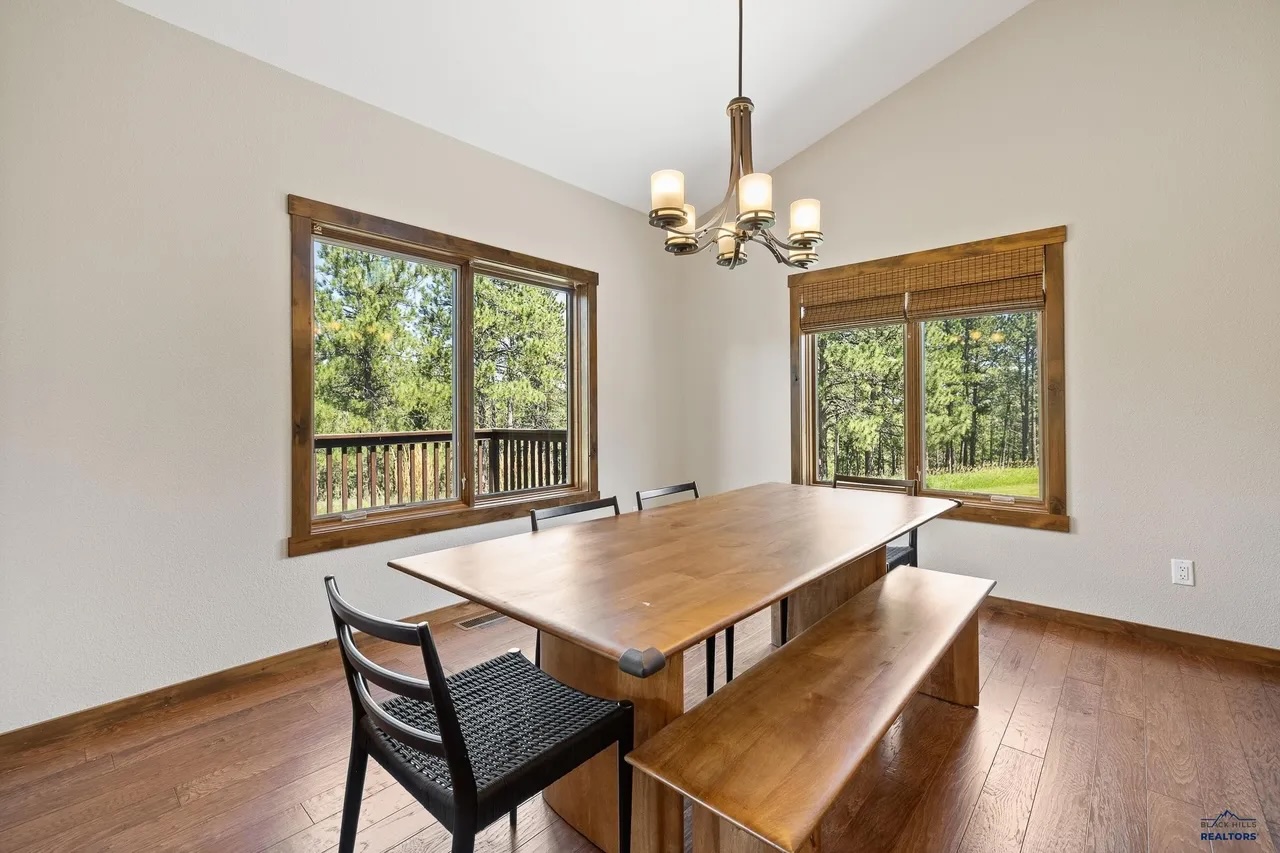
BEFORE: A perfectly fine blank slate.
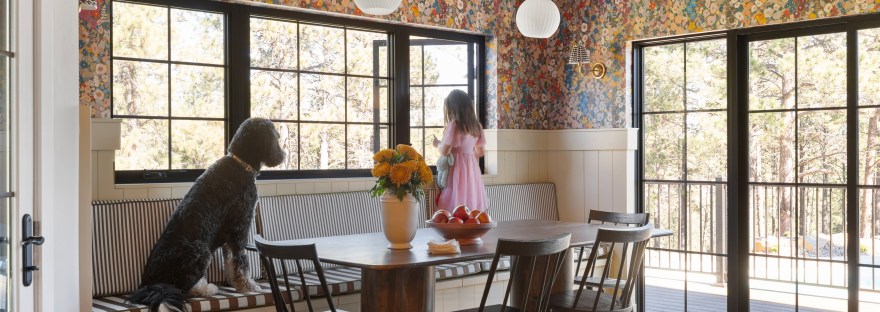
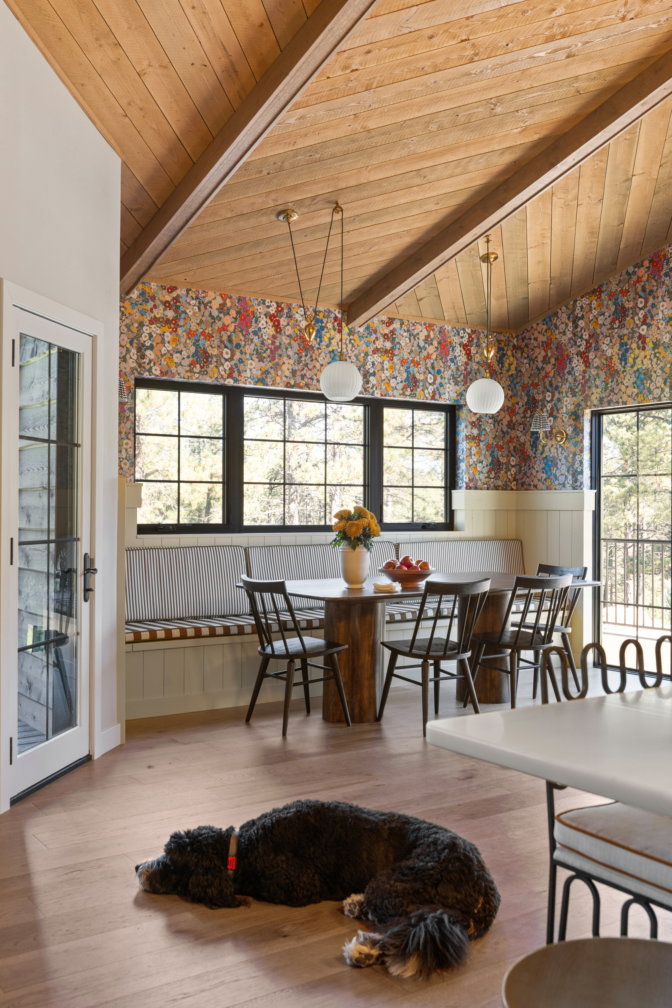
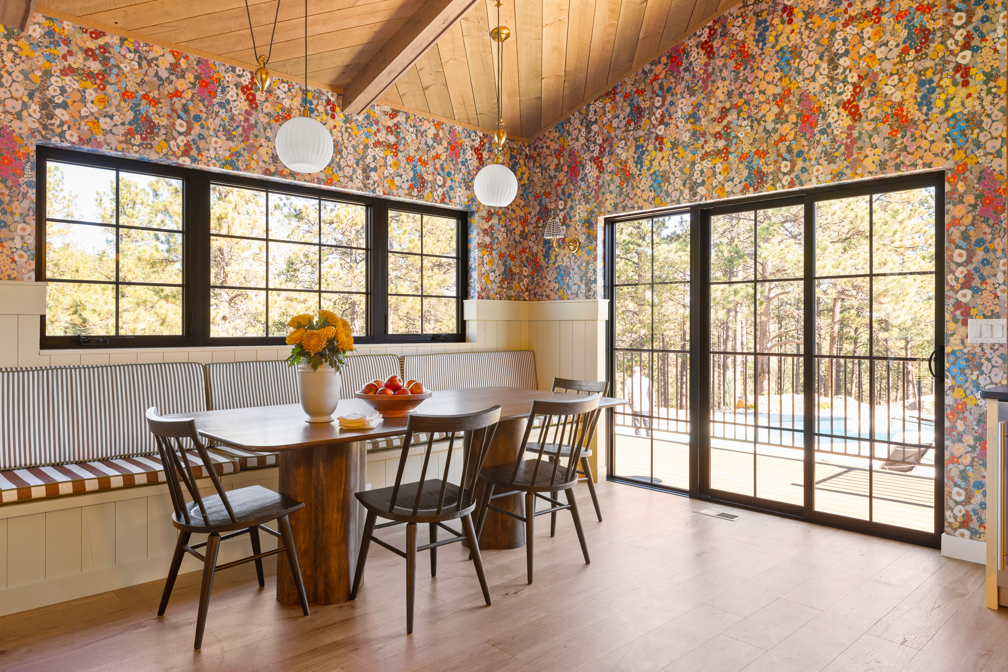
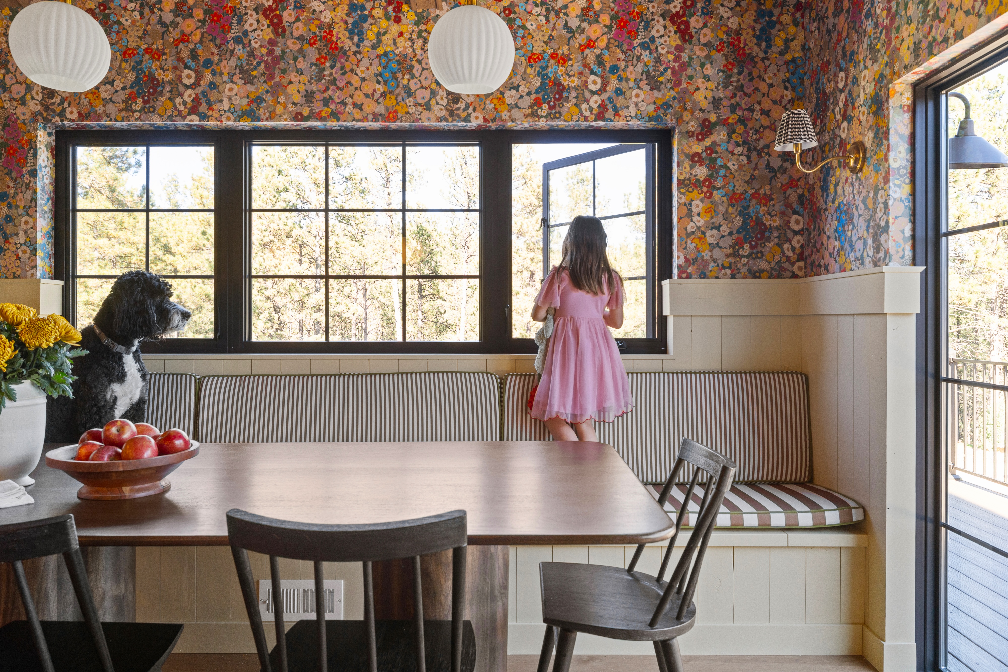
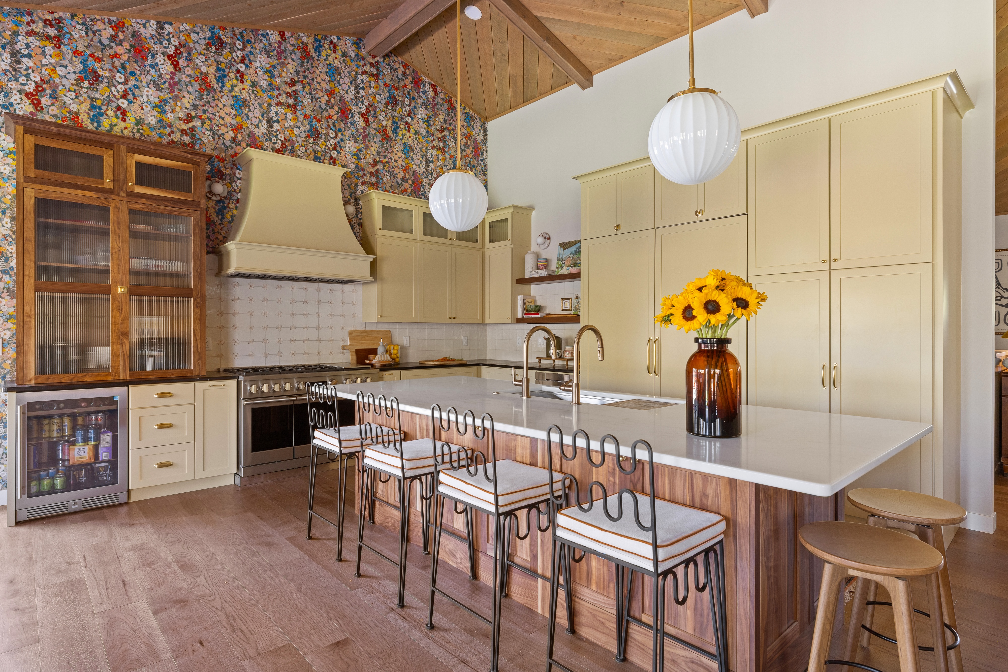
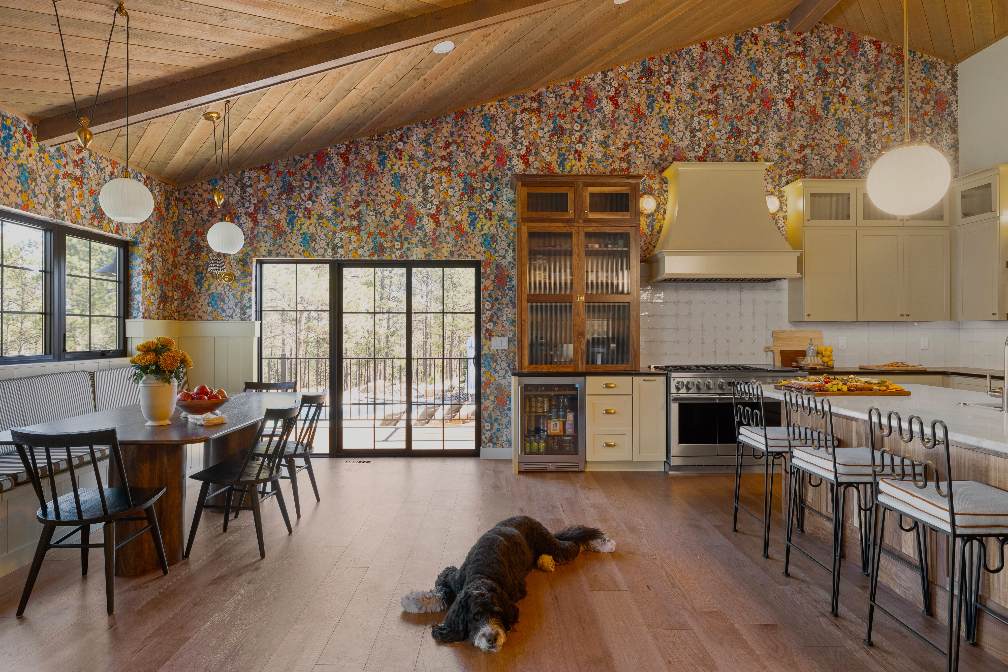
AFTER: Among other things we added sliding doors that go out to a new inground pool, new windows behind a new dining banquette and a brand new real wood planked ceiling. We were able to hire a team to give me a great set of as-built plans in CAD so I could change walls, windows, etc and create elevations of all the custom areas. (Photo by Cody Lere)
Since you asked, the Bernerdoodle is named Dozer and I can attest to the fact that he is the best boy in the entire world (15/10). One interesting thing to me is how much the wood ceiling changed the entire feeling of the main space. It’s real wood, it’s going on a big vaulted ceiling so you know it will have an impact but it’s still surprising how much OOMPH it brings. The space is so warm and alive now. We’ve all agreed that the wallpaper only can exist with that wood ceiling.
You can see the new pool in this shot! Aren’t those gridded doors beautiful? (Photo by Cody Lere)
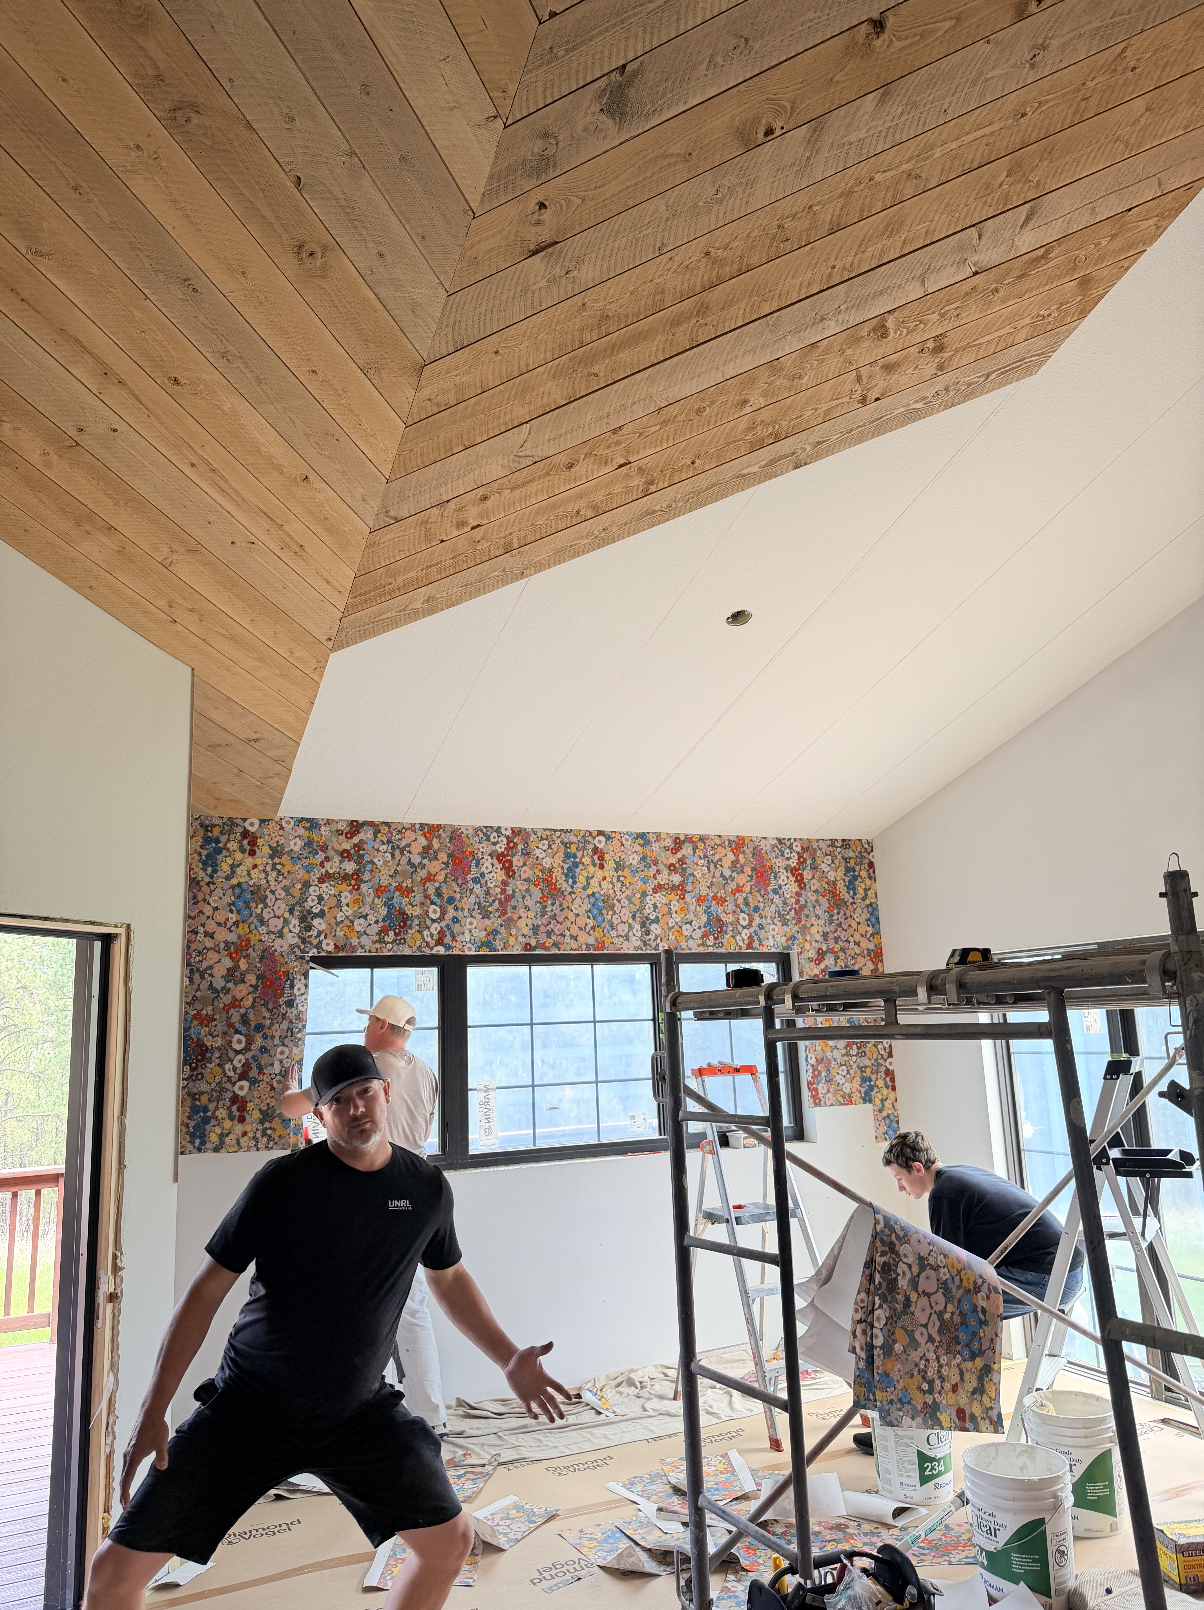
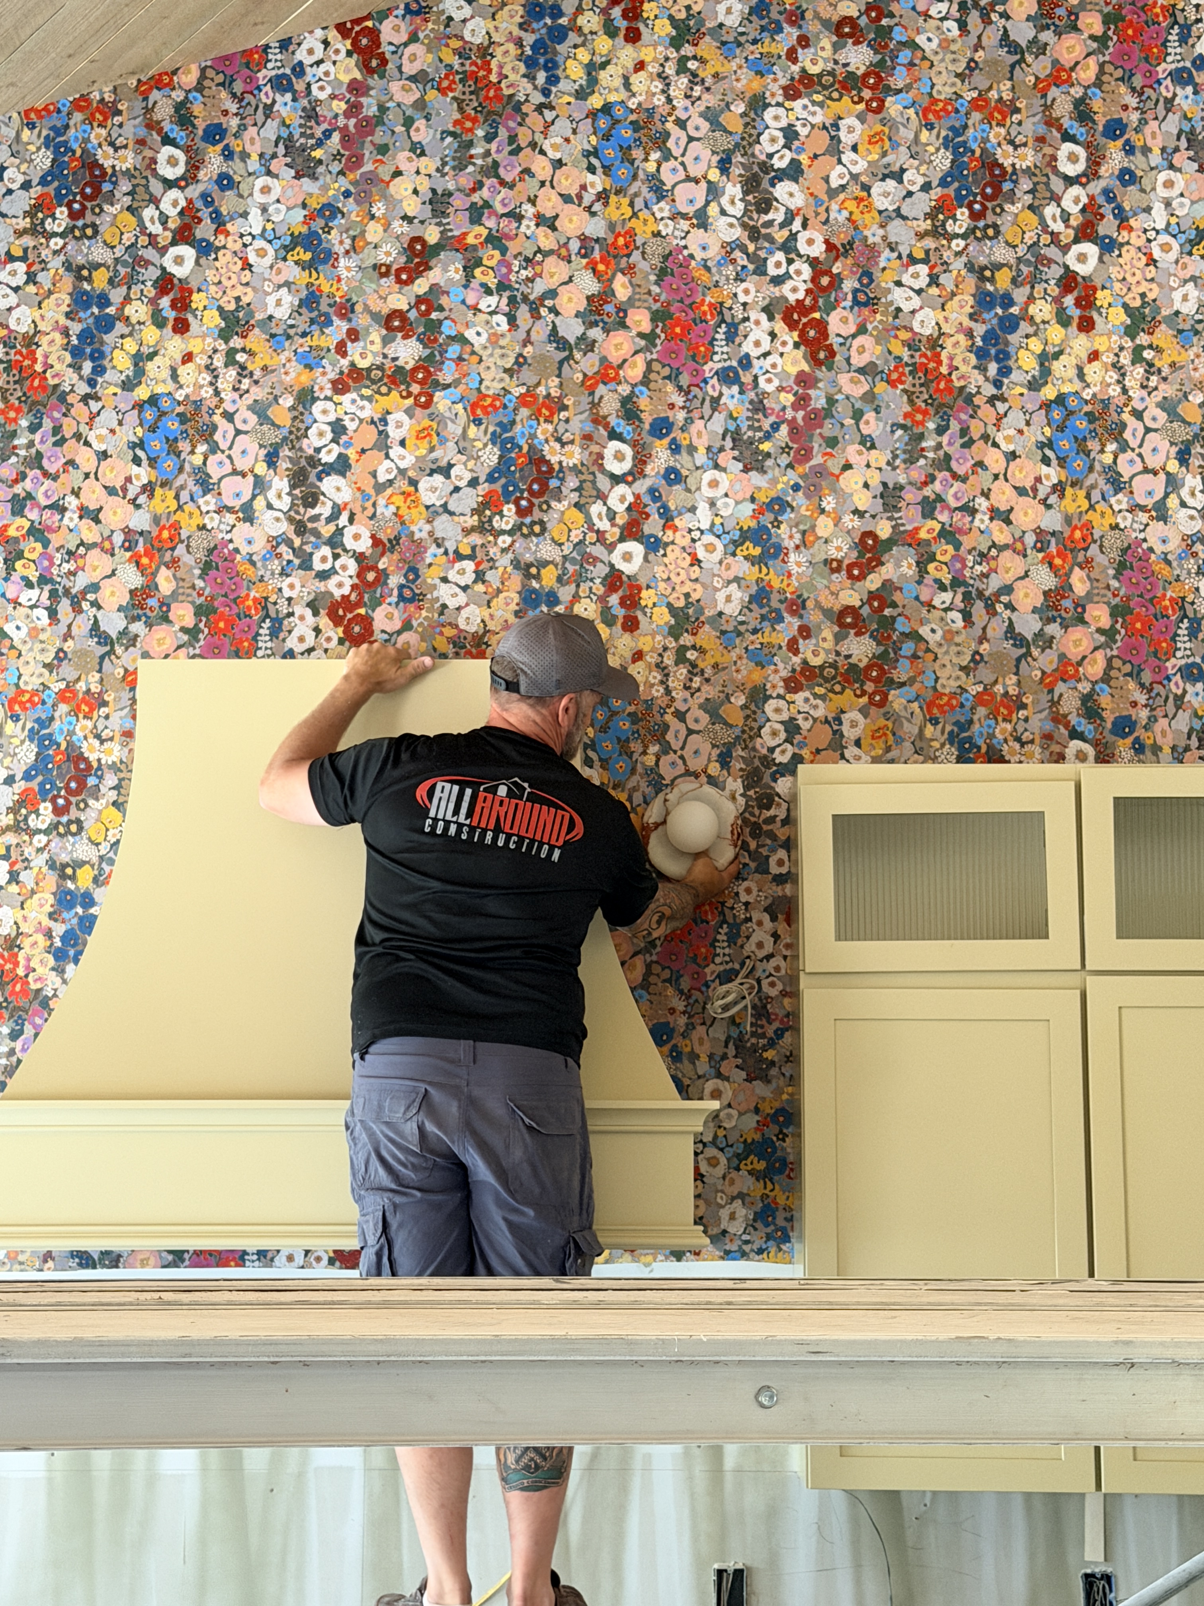
The wallpaper and the ceiling going in AT THE SAME TIME. Clearly no one had any fun on this job site.
This dog watches over his girl like it’s his only job in life. Note the cute little sconces we added. (Photo by Cody Lere)
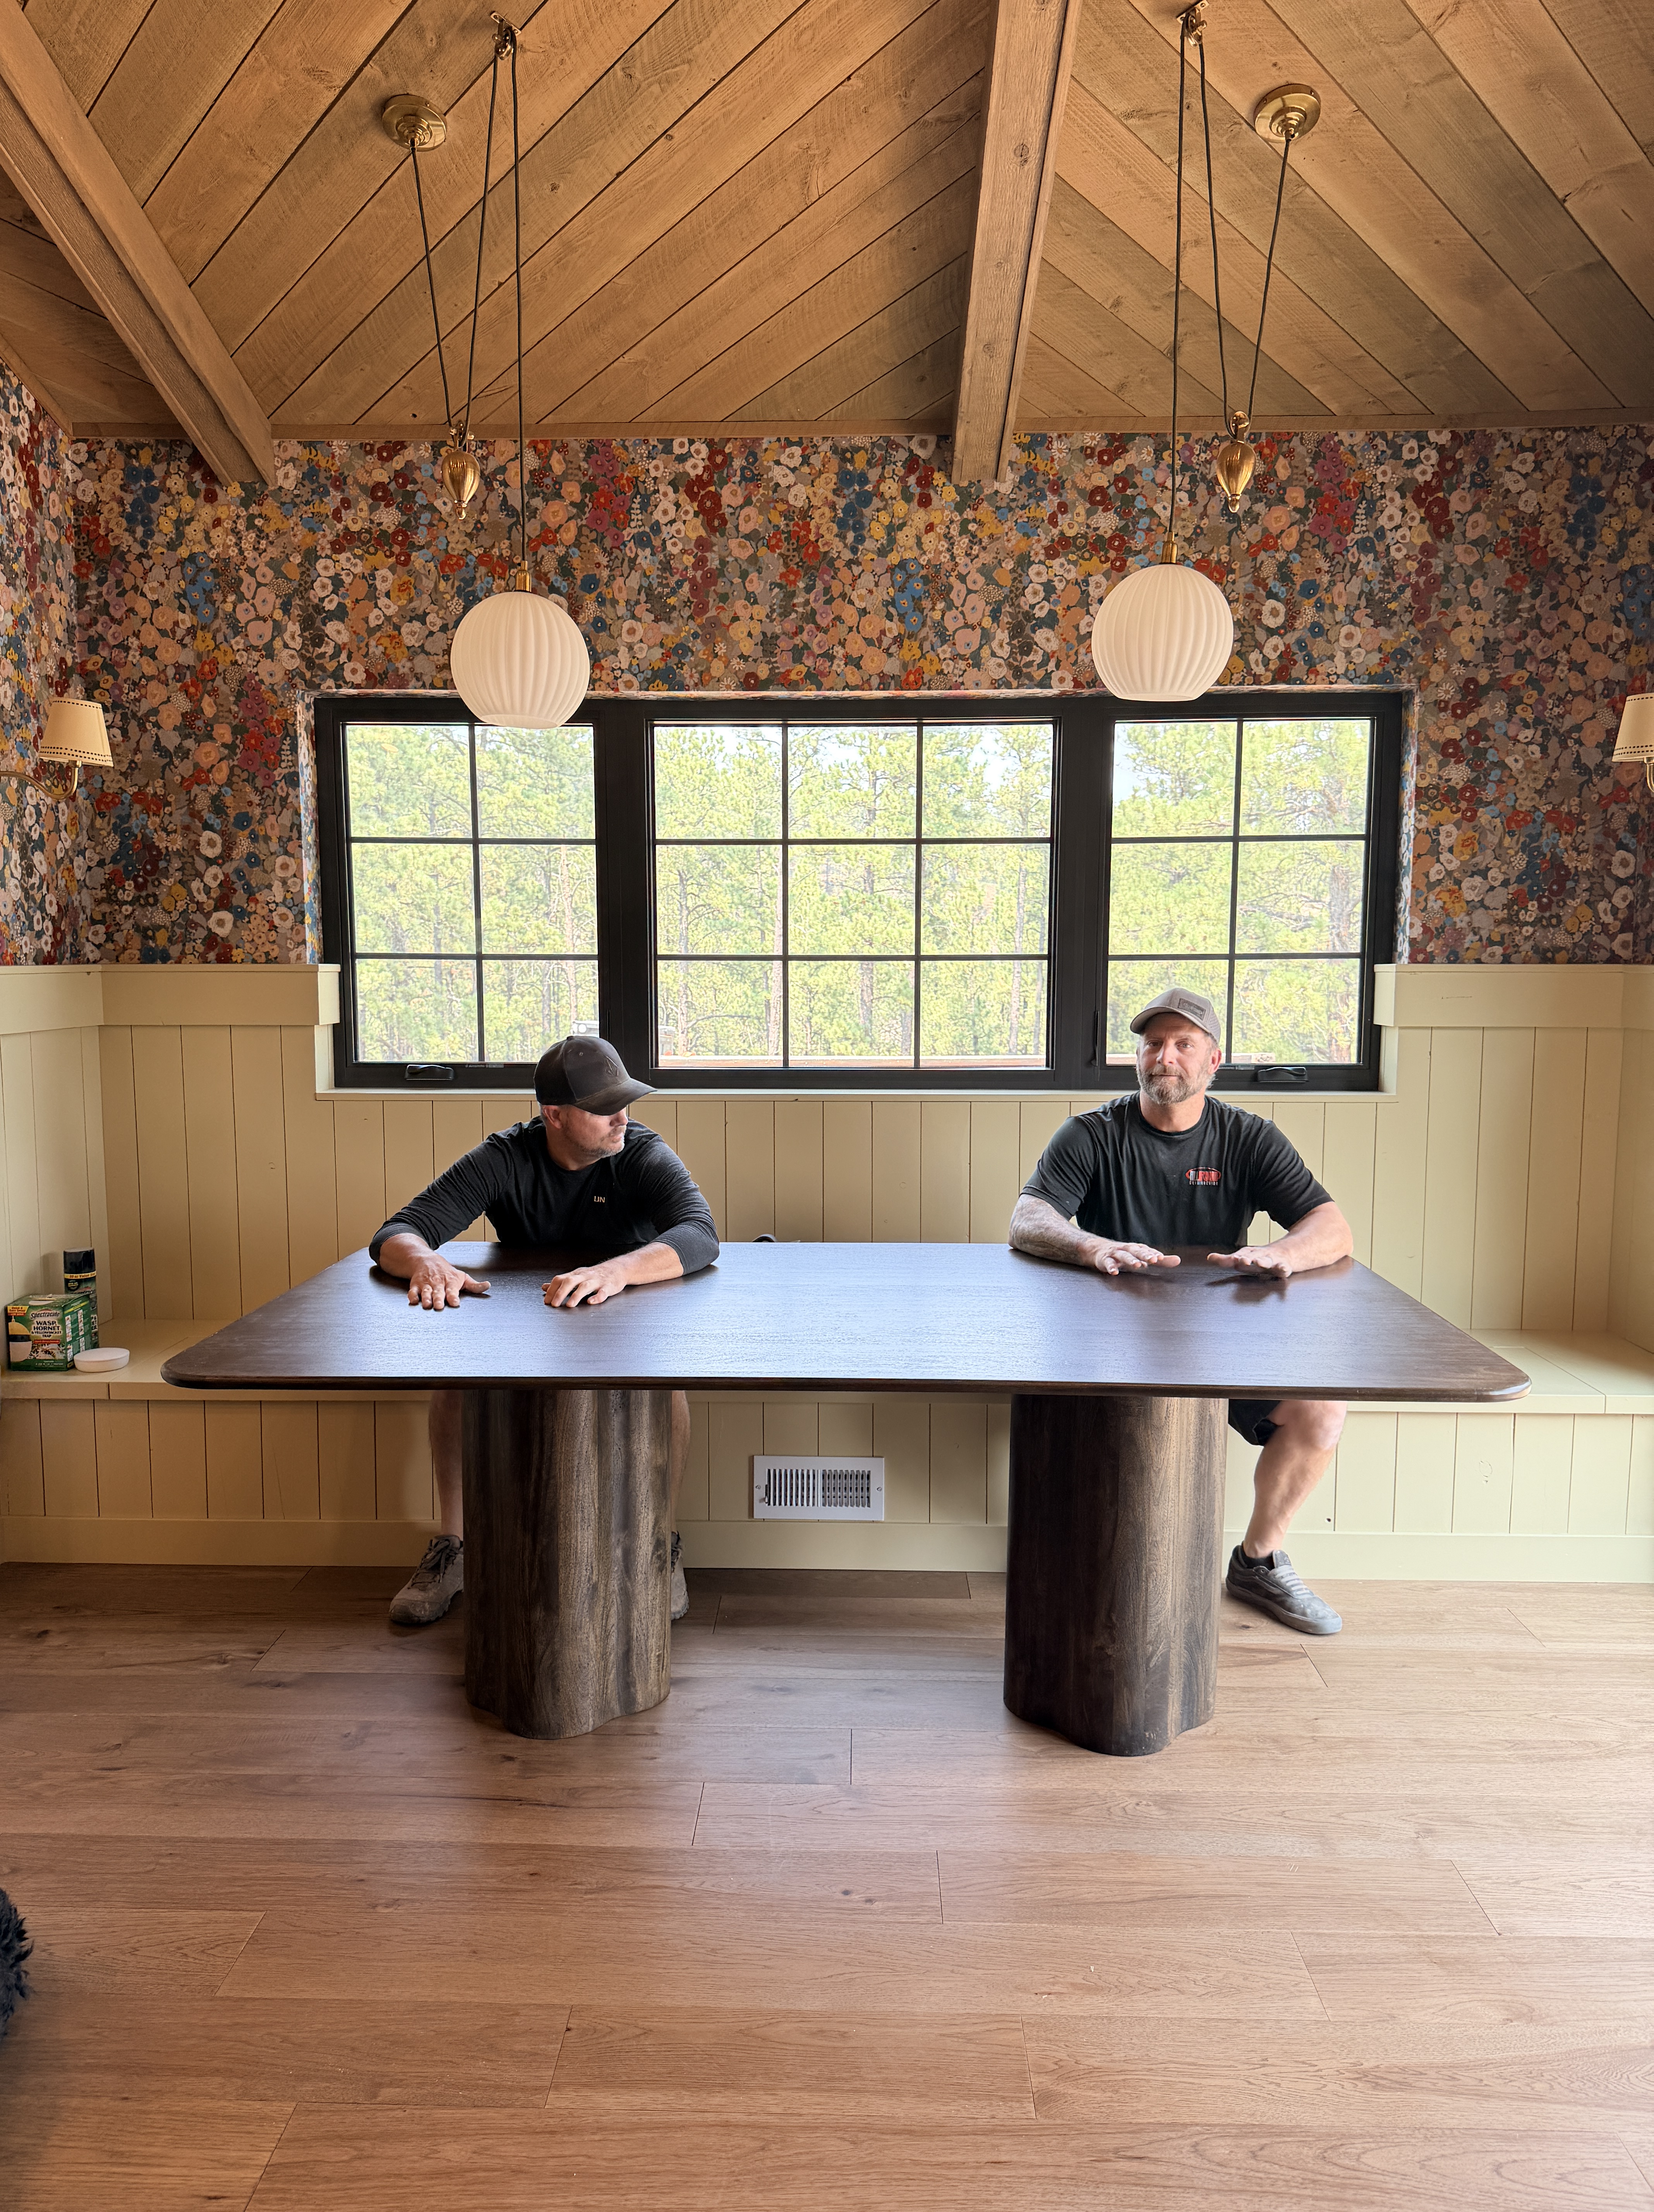
Fun fact: Tommy and Nick, trim carpenters extraordinaire, are brothers!
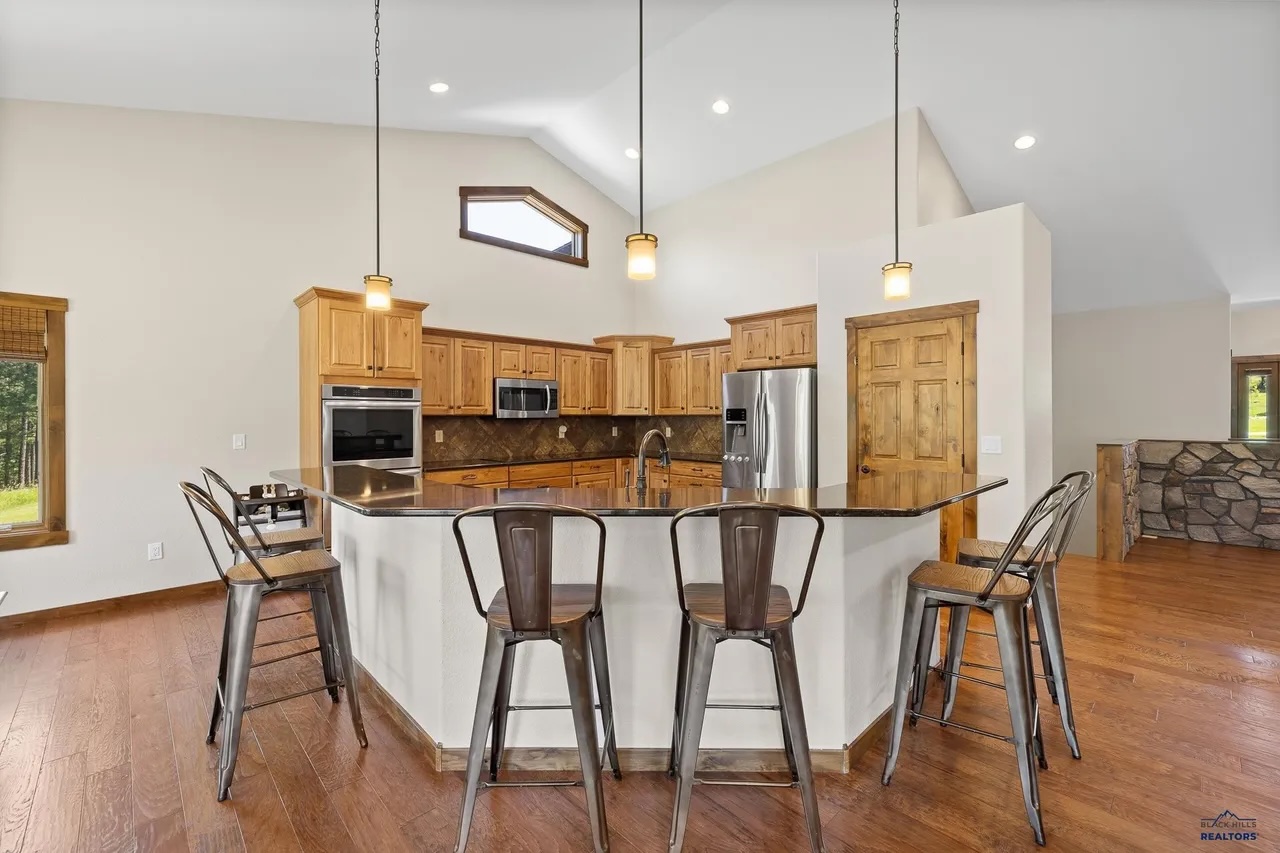
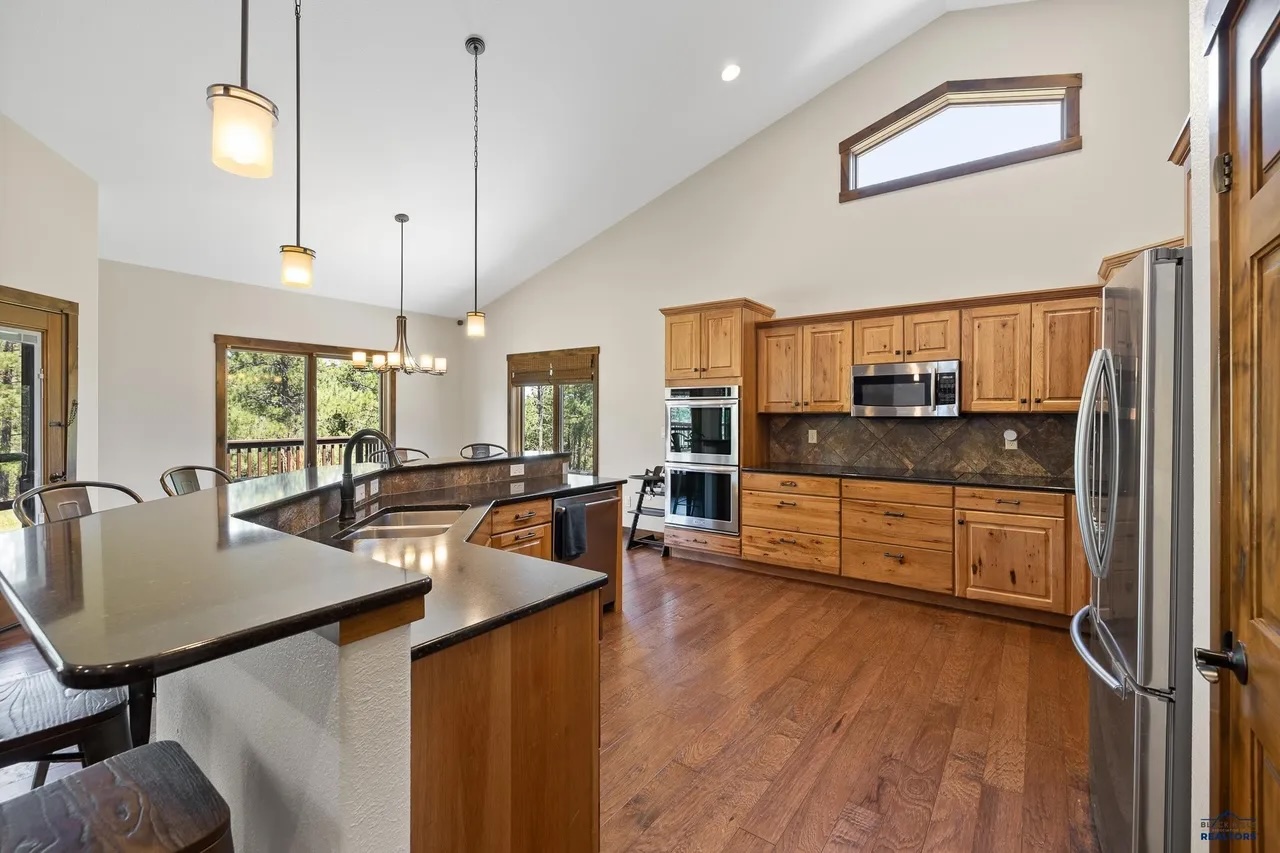
BEFORE: Kitchen. Note the vast expanse of drywall on the ceiling. I can’t tell you how much I loved getting rid of the gabled window and fixing that stepped wall. Don’t worry, the faux stone wall is no longer there either.
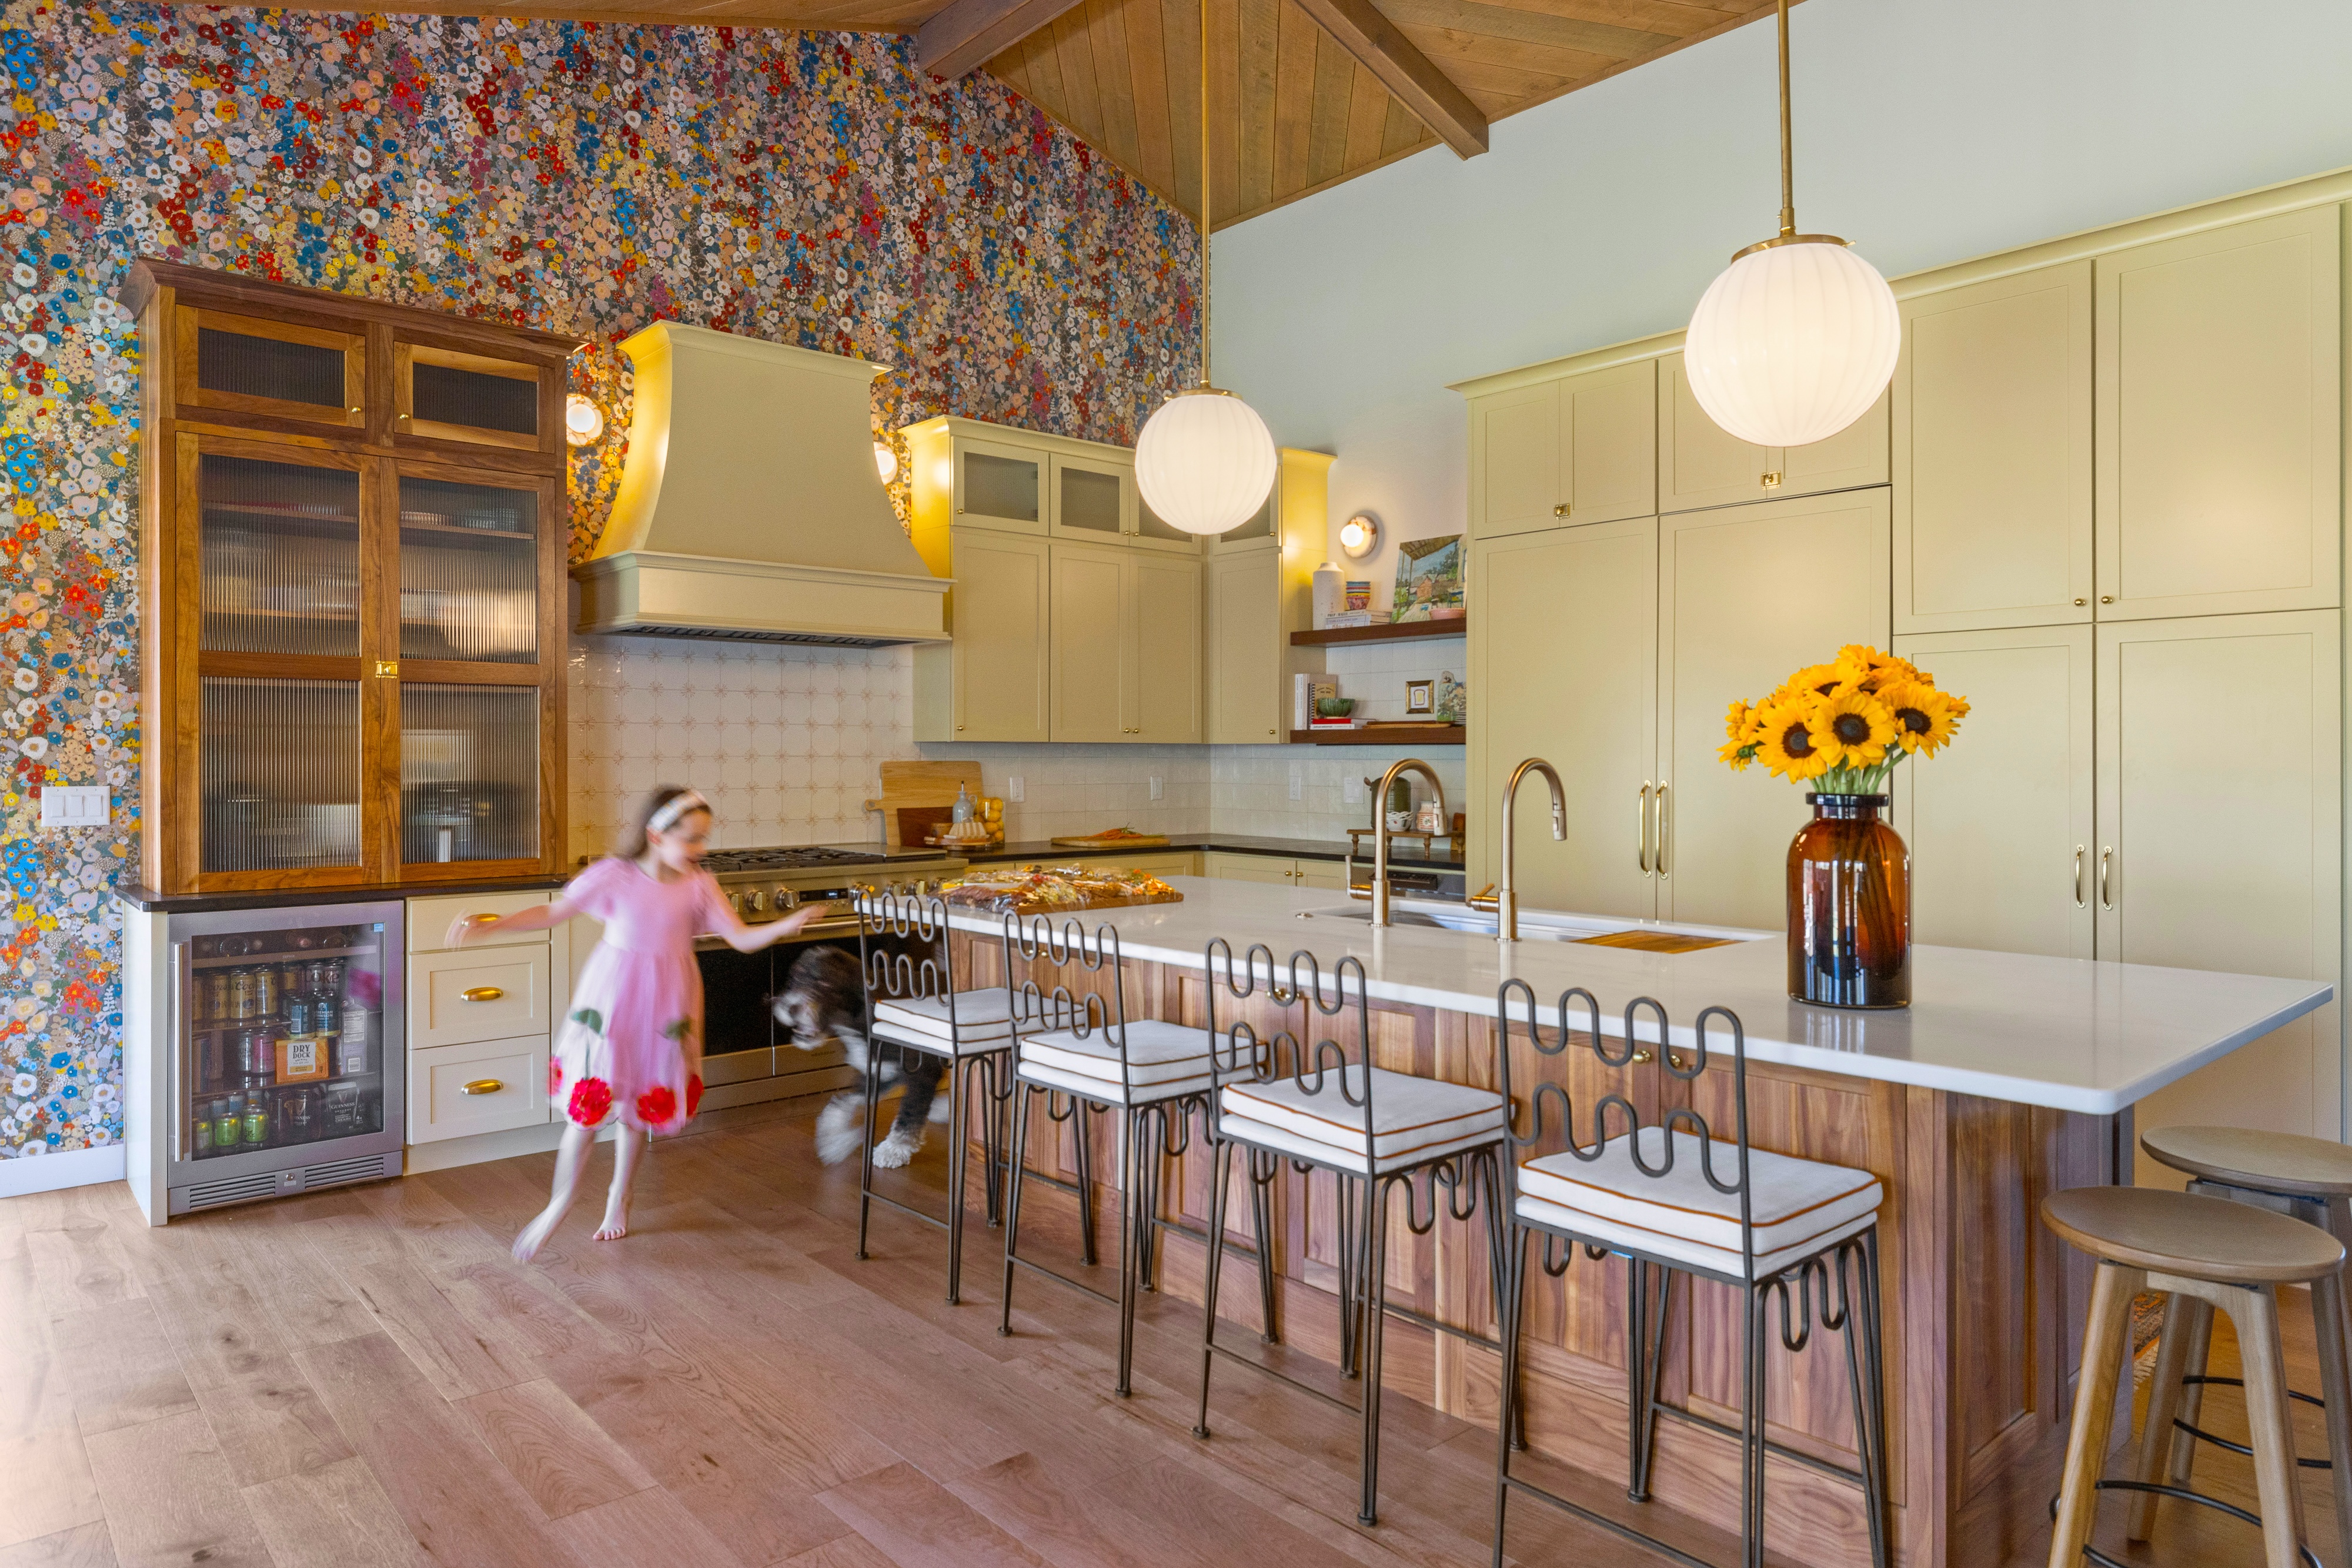
AFTER: We’ve got a 48″ stove, a generous sized paneled refrigerator and freezer, and a nice big pantry cabinet. Yes, that is a double large sink on the island. (Photo by Cody Lere)
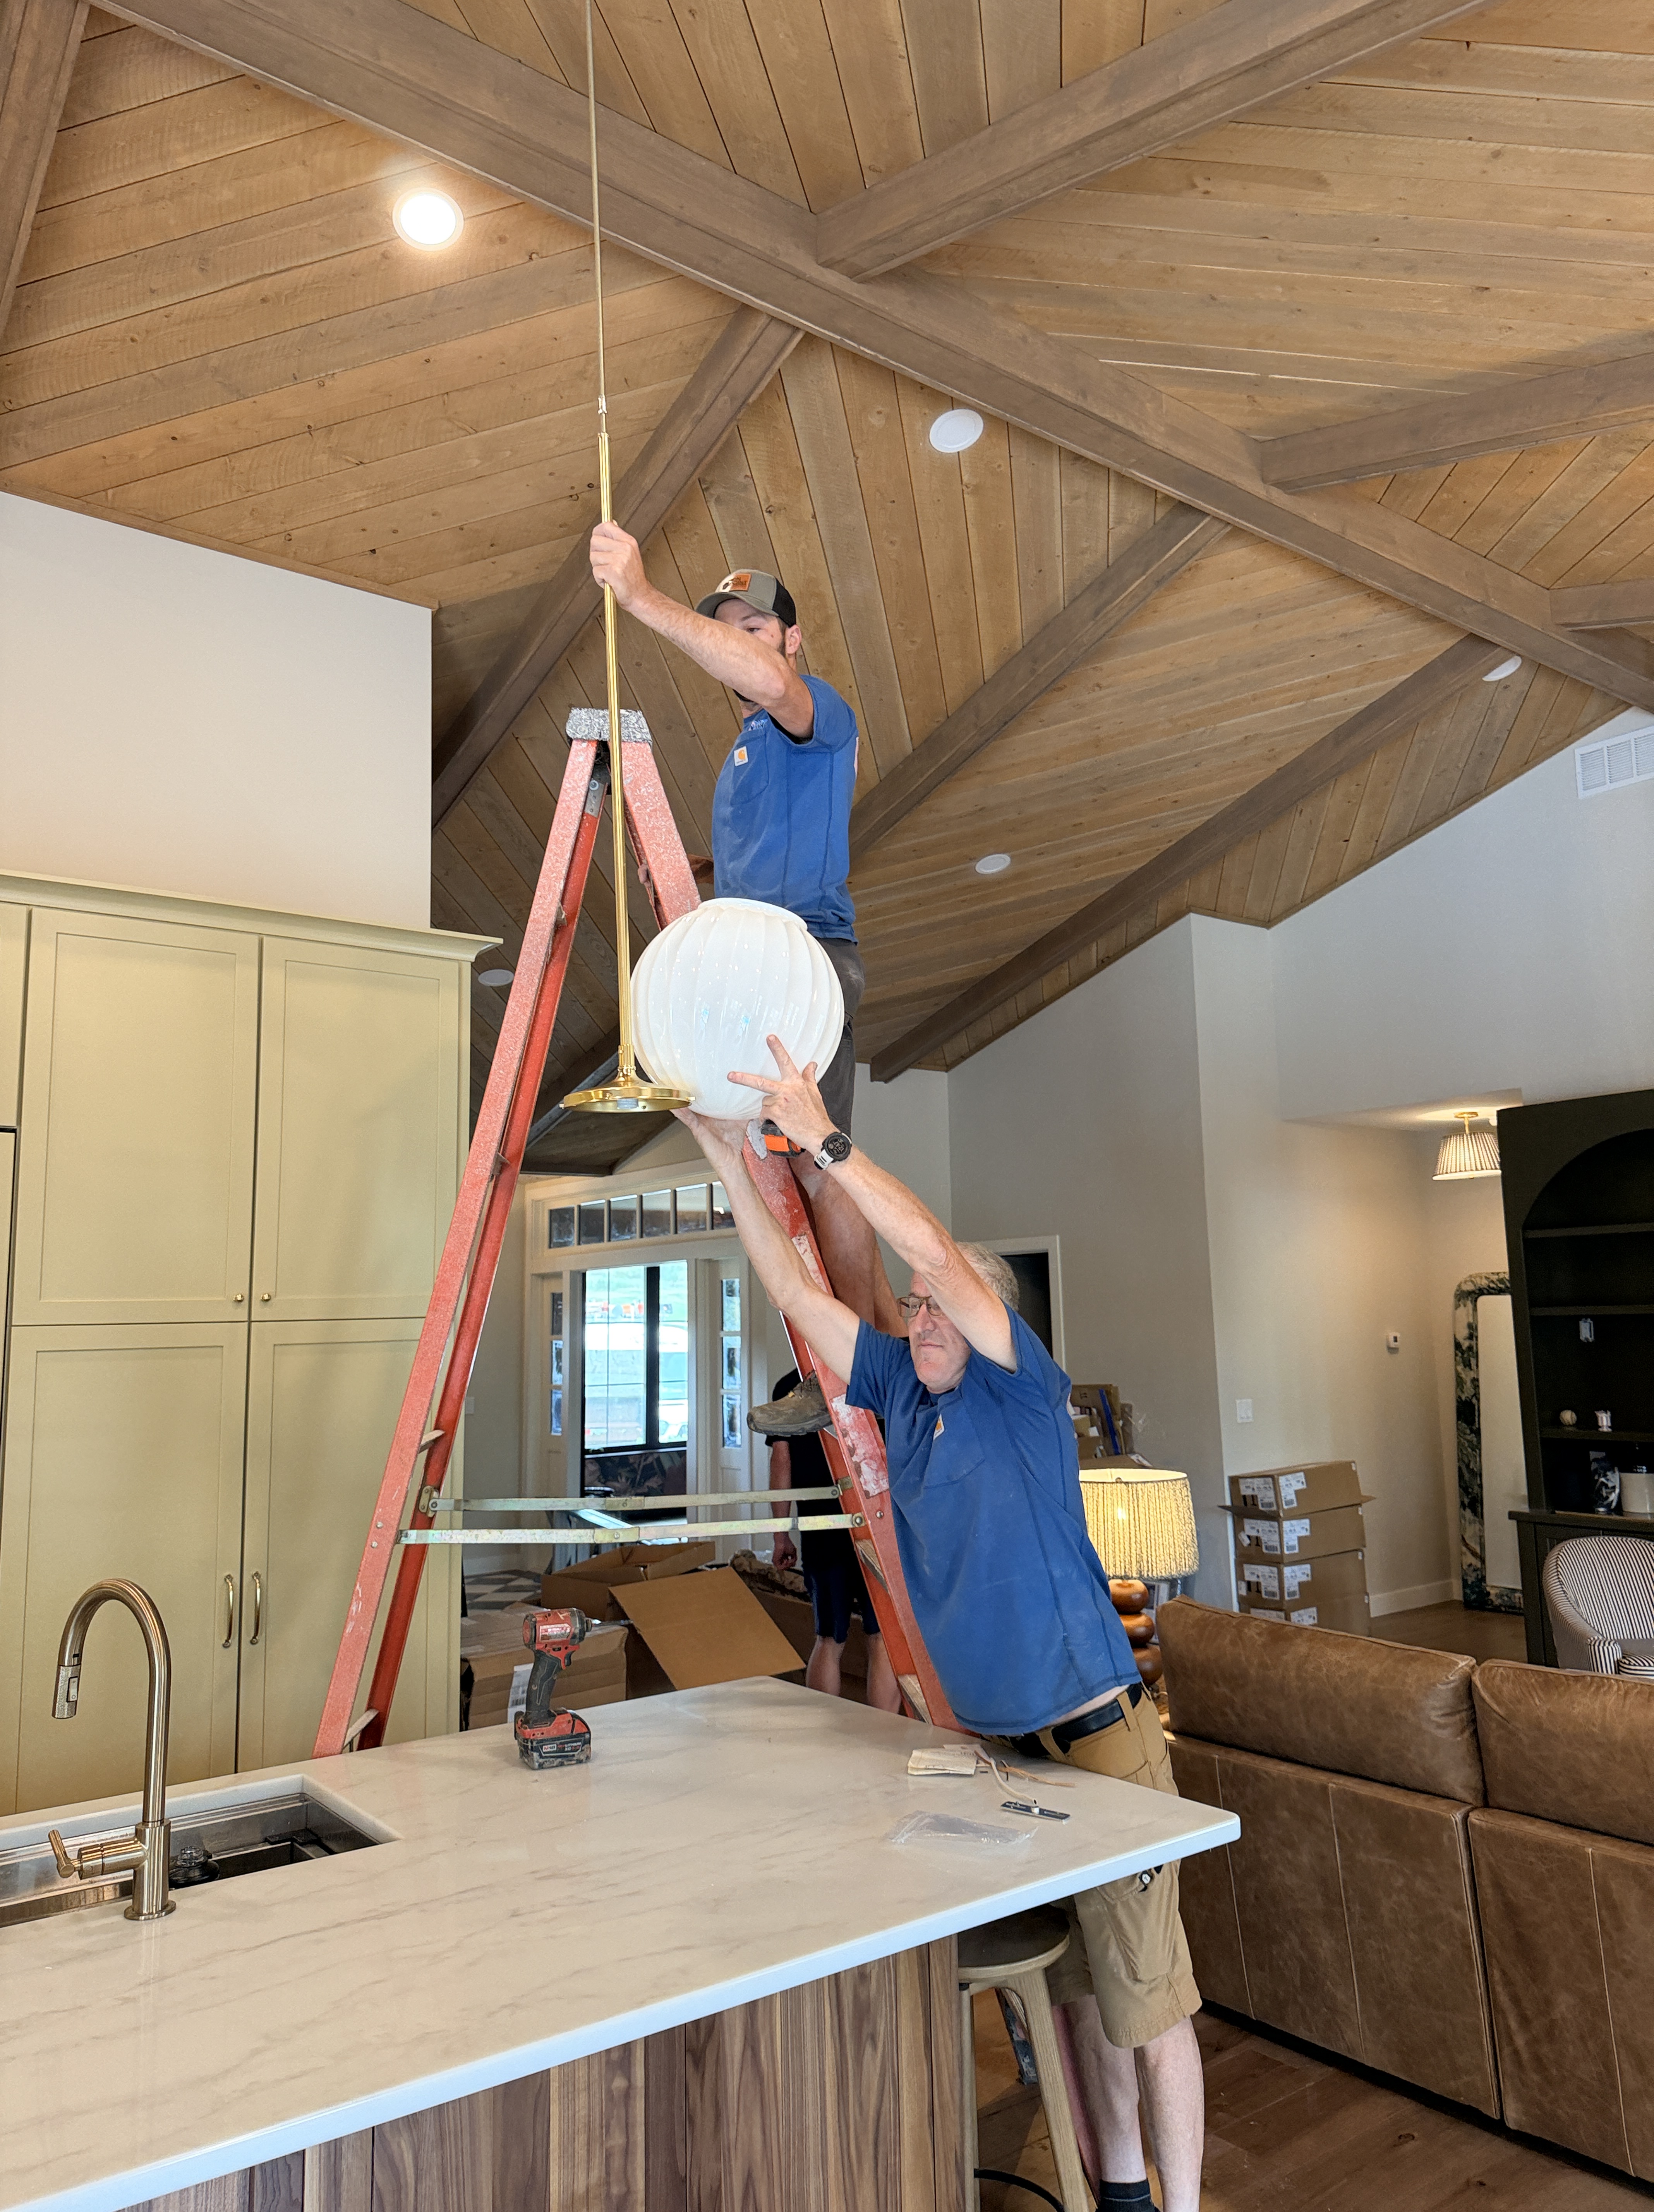
Little known fact: An important part of a residential electricians job is to hold aloft light fixtures for the homeowner and the designer.
BEFORE: A view looking towards the dining area. We were able to reuse the wood cabinets and fairly new appliances on another project.
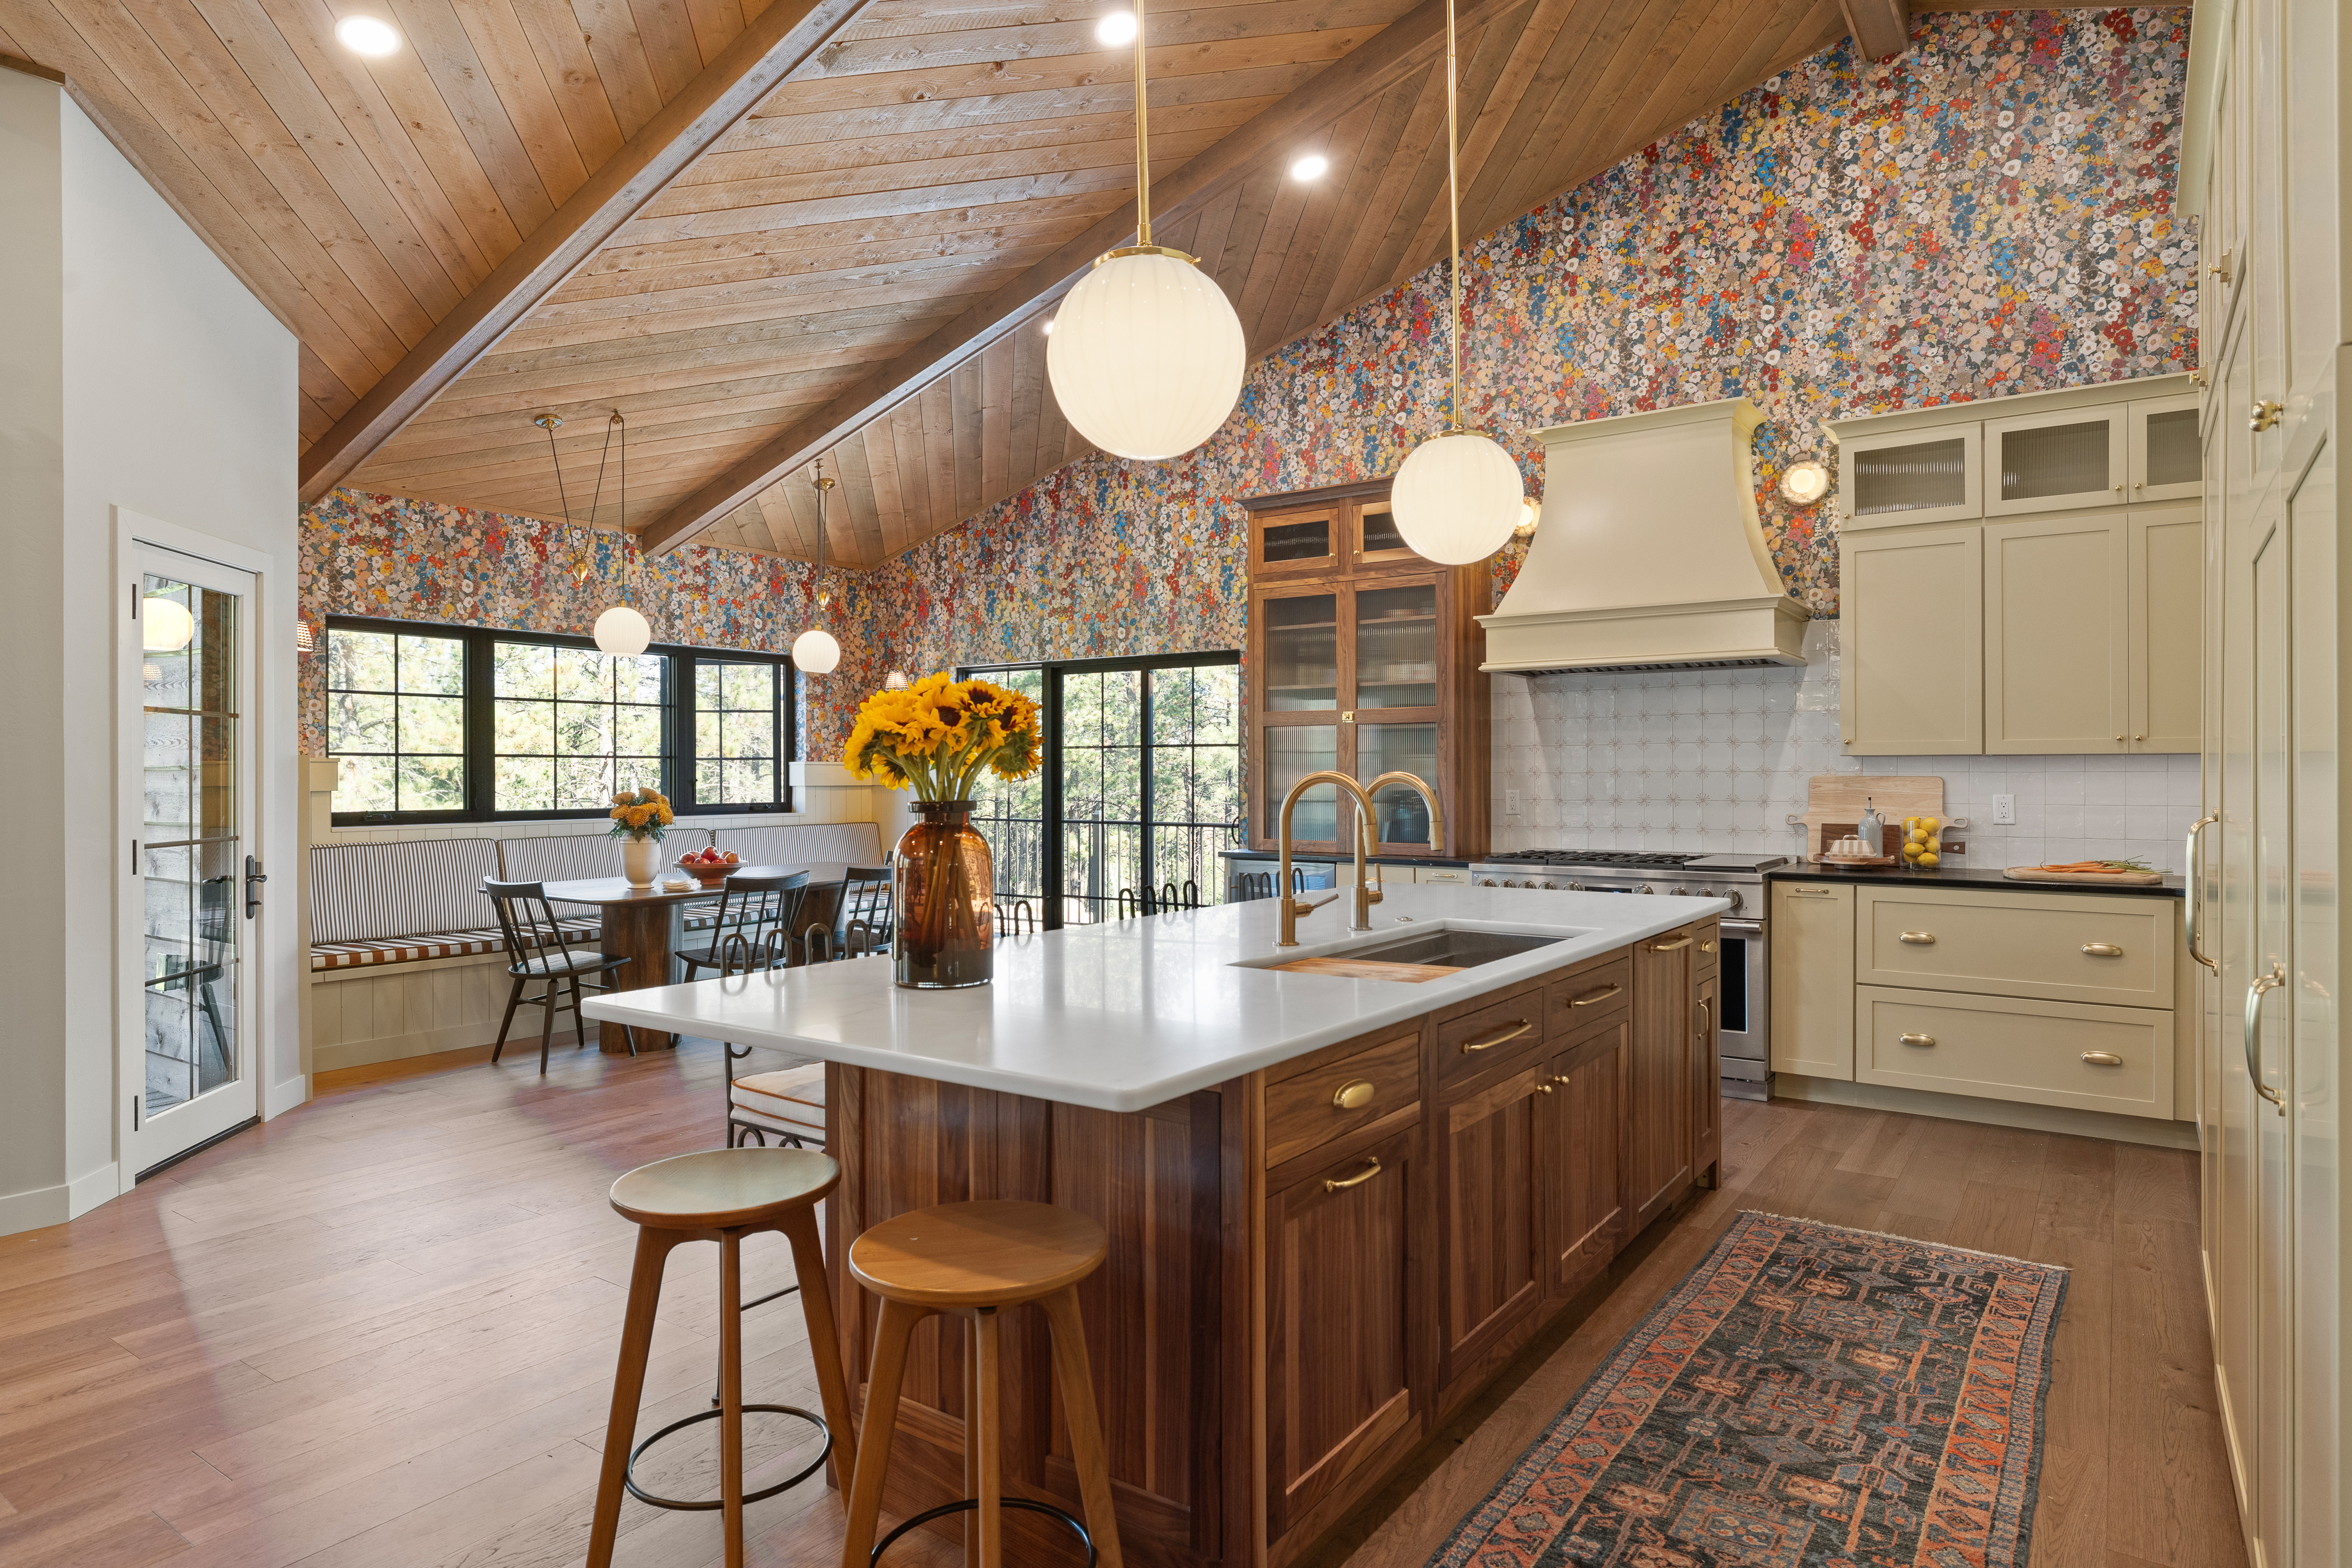
AFTER: Same view! Note the pretty, natural walnut island. (Photo by Cody Lere)
Laura is a Denver Interior Designer who runs an Interior Design Studio based in sunny Colorado with a strong commitment to livable and interesting interiors. She also runs The Colorado Nest, a Denver blog about Design, Art and Life in the Mountain West and co-hosts the book podcast "The Inside Flap" on iTunes, Stitcher and Google Play.
View all posts by Laura Medicus Interiors